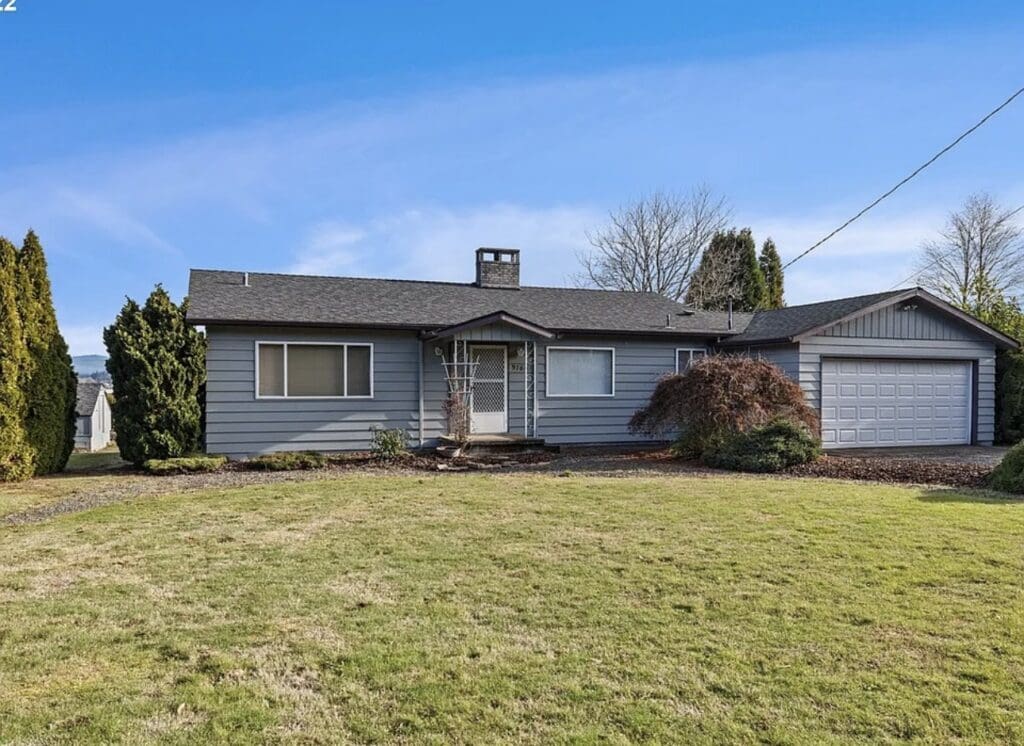
Lee Residence Whole Home Remodel and Addition
Transforming an 1,100 Sq. Ft. 1950s Home With a 2,000 Sq. Ft. Addition
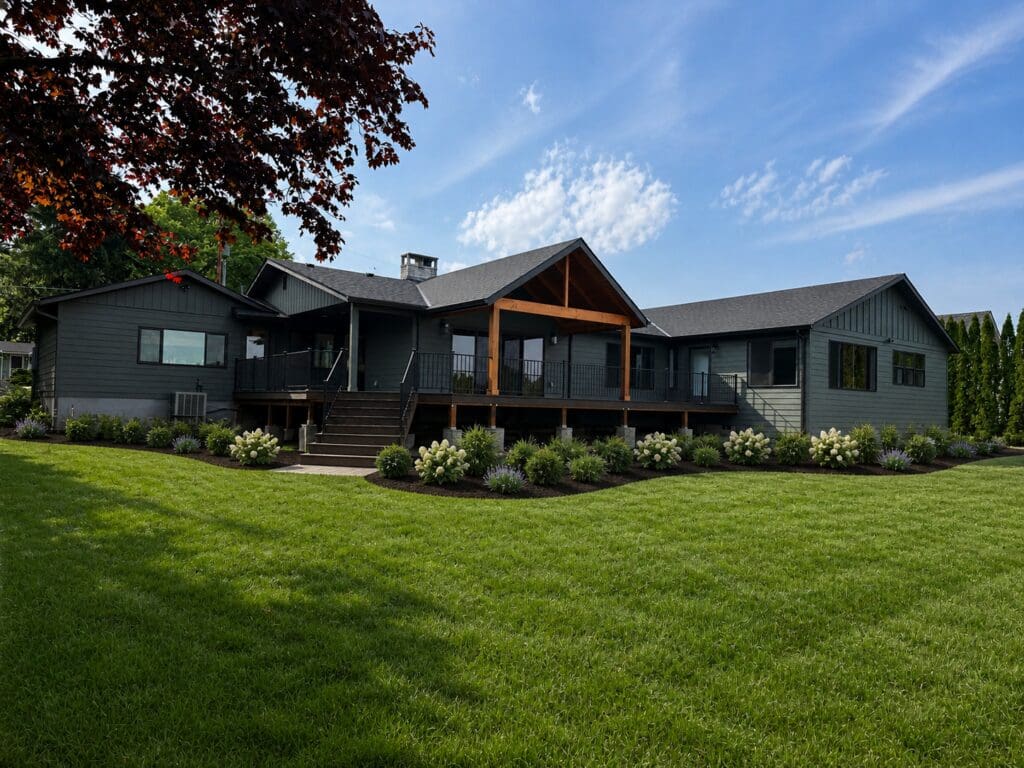
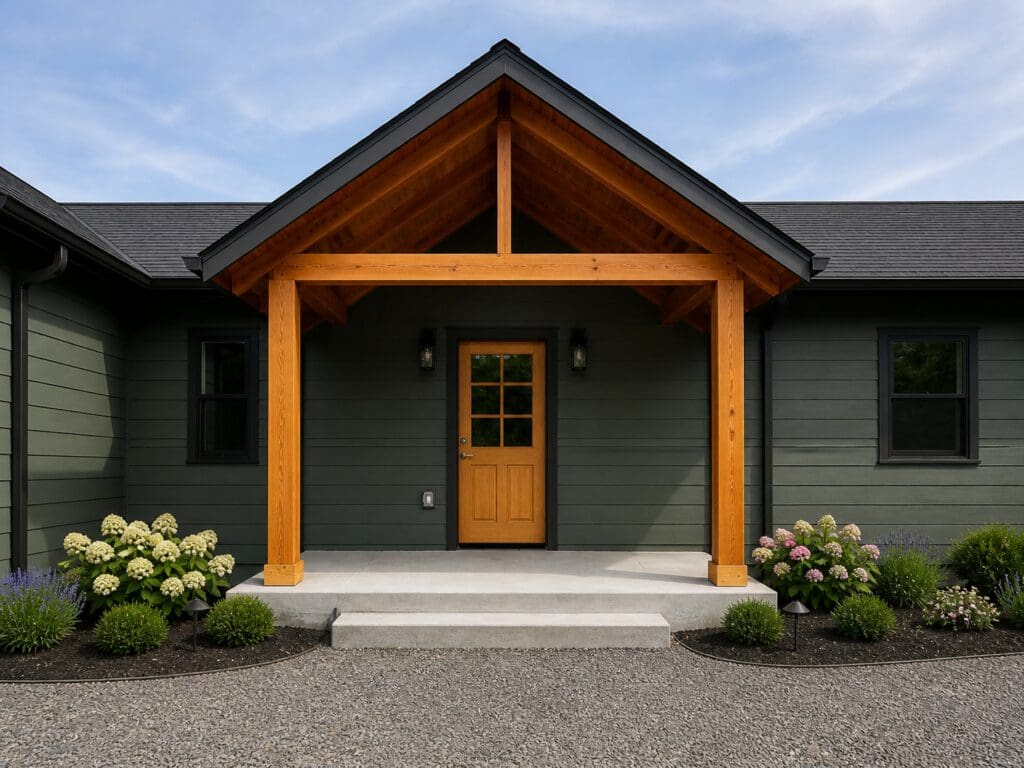
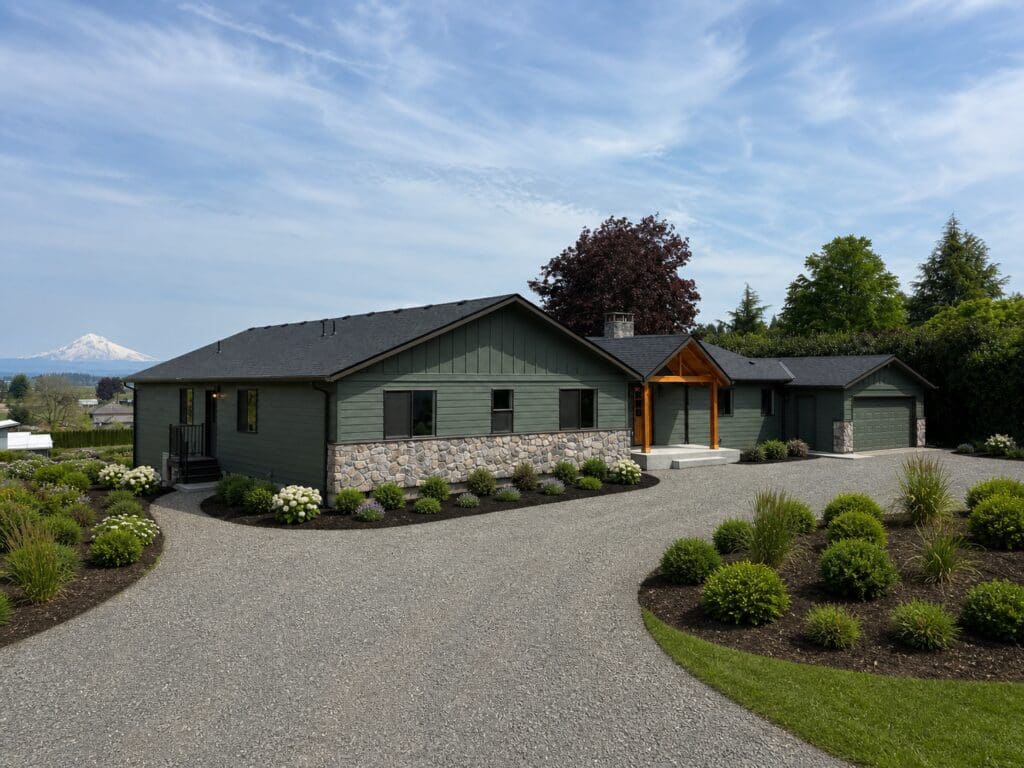
Rydman Enterprises completed an extensive whole home remodel and addition at the Lee residence, transforming an approximately 1,100-square-foot 1950s home into a substantially larger and completely redesigned family home.
The original two-bedroom, one-bath house was gutted and combined with approximately 2,000 square feet of new construction. The result blended a major home addition with a complete renovation of the existing structure.
Combining a Whole Home Remodel With New Construction
This project went far beyond a typical home renovation.
Rydman Enterprises was responsible for the complete construction process, coordinating both the renovation of the original 1950s structure and construction of the new addition.
The project included:
- Complete interior demolition
- Approximately 2,000-square-foot home addition
- Framing
- Structural modifications
- Kitchen construction
- Bathroom construction
- Flooring
- Cabinetry
- Countertops
- New windows and doors
- Interior finishes
- Exterior construction
- New construction
- Complete finish work
By combining the existing home with a substantial new addition, the project required the different portions of the house to function and feel like one cohesive finished home.
A Major Project on a Tight Construction Schedule
Before construction could begin, the project faced a significant permitting delay.
The Clackamas County permitting process took approximately a year, moving the anticipated construction start from March to October.
Once permits were finally issued, the homeowners shared another important development: they were expecting their second child.
That created a firm goal for the construction schedule—the extensively remodeled and expanded home needed to be completed before the new baby arrived.
Rydman Enterprises committed to the timeline and organized the project around meeting that deadline despite the delayed start.
Turning a Small 1950s House Into a Modern Family Home
Nearly every aspect of the original house changed.
What began as an approximately 1,100-square-foot, two-bedroom, one-bath home was transformed through a complete renovation and approximately 2,000 square feet of additional living space.
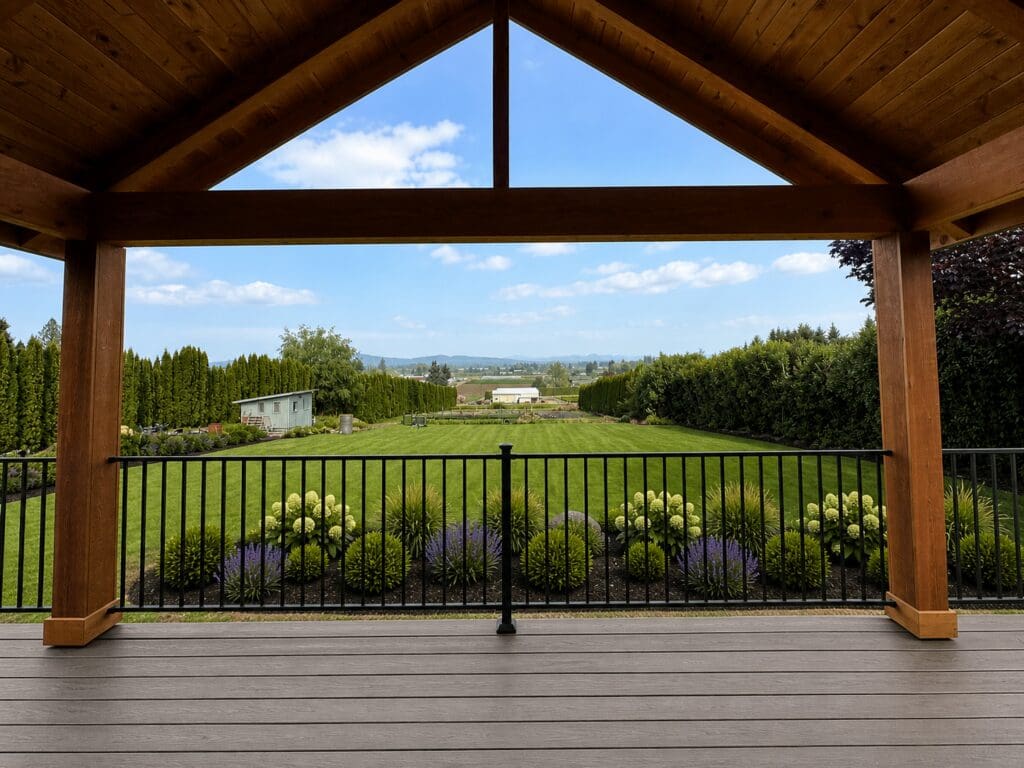
The new design also took advantage of one of the property’s defining features: its view of Mt. Hood.
The remodel and addition enhanced that connection to the surrounding landscape while turning the much smaller original house into a spacious family home.
Finished on Schedule
One of the accomplishments Rydman Enterprises is most proud of was maintaining the construction schedule after the lengthy permitting delay.
Despite beginning months later than originally anticipated, the extensive remodel and addition were completed in time for the homeowners’ growing family.
The project resulted not only in a dramatically transformed home, but also in a lasting relationship between Rydman Enterprises and the homeowners.
Planning a Whole Home Remodel or Addition?
Rydman Enterprises provides whole home remodeling, home additions, and residential general contracting throughout the Sandy and Mt. Hood area.
For homeowners who love their property or location but need significantly more space, combining a whole home renovation with an addition can provide many of the advantages of a new home while retaining the parts of the existing property worth keeping.
Rydman Enterprises can manage projects involving extensive structural changes, additions, interior remodeling, and new construction from the initial demolition through final finishes.