Second-Story Home Addition in Sandy, Oregon
Adding a Family Room and Bedroom Above an Existing Garage
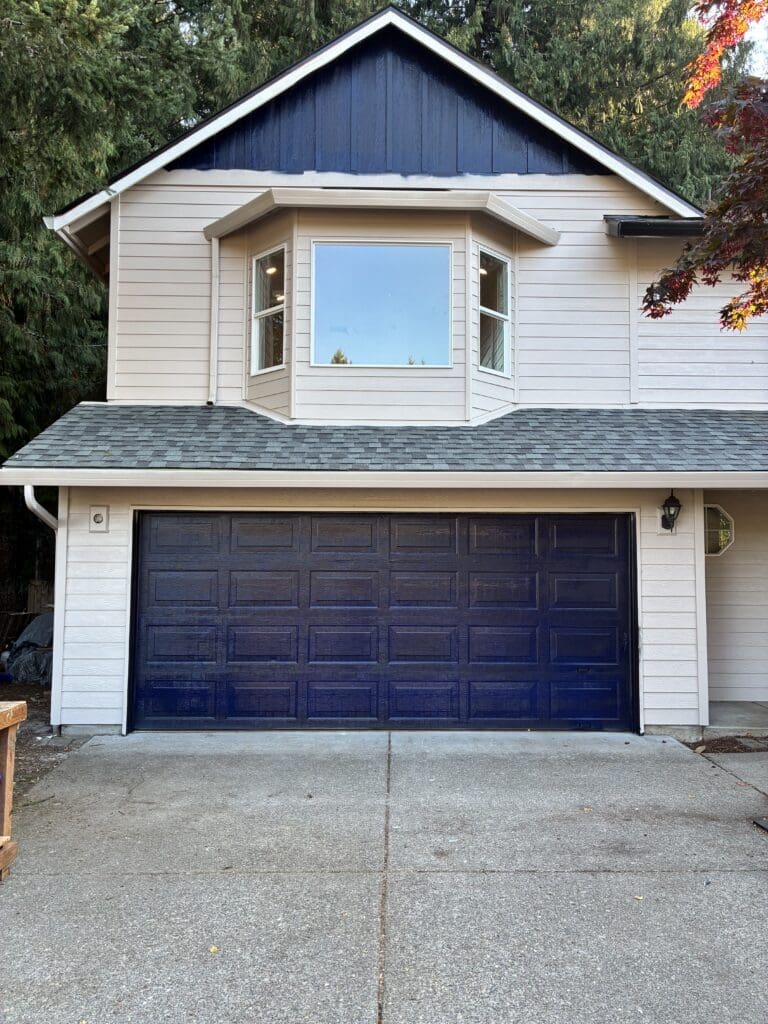
Rydman Enterprises completed this home addition in Sandy, Oregon, expanding a 1990s two-story home by building a new second-story living space above the existing garage.
The original home was approximately 1,600 square feet and had unused attic space above the garage. The homeowners saw an opportunity to turn that area into valuable living space, including a large family room and an additional bedroom.
Building Up Instead of Out
Rather than expanding the footprint of the home, the project made use of the space above the existing garage.
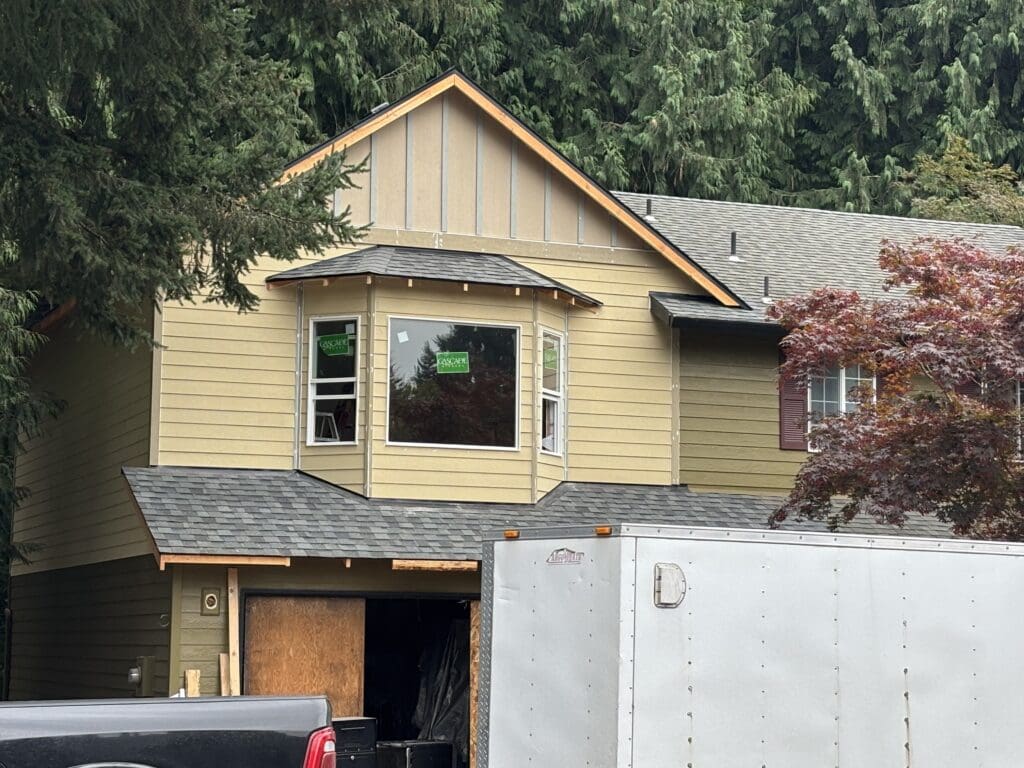
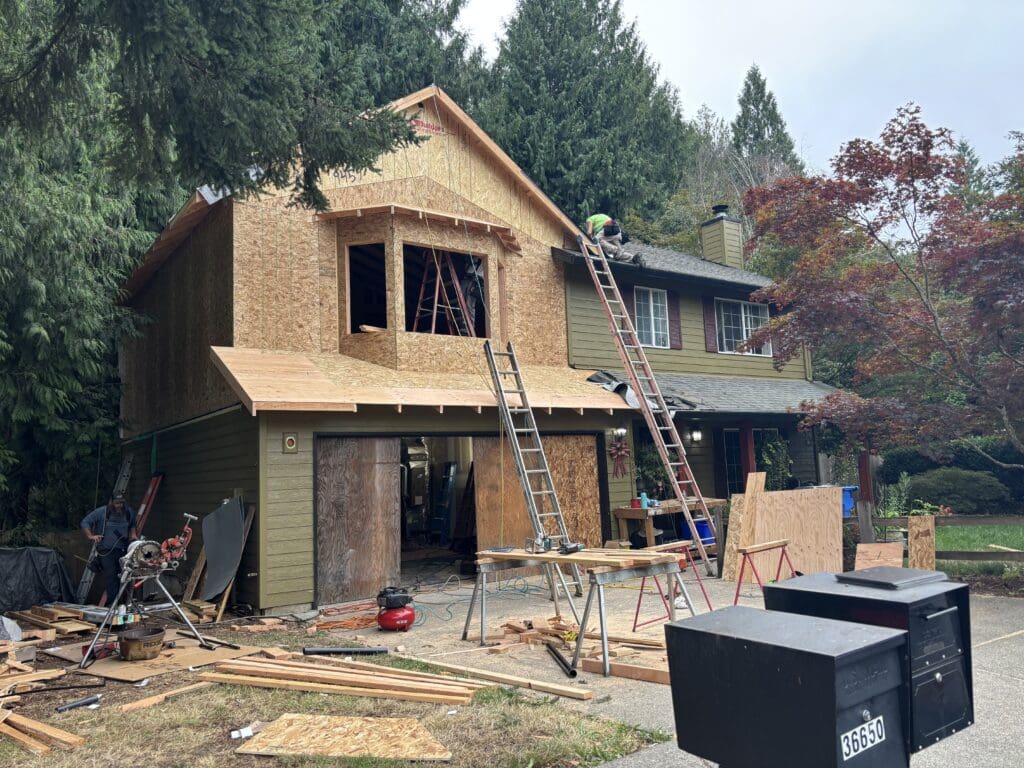
Rydman Enterprises removed the garage roof, framed a new second floor, and integrated the addition into the existing second story of the house.
The approximately 24′ × 32′ addition created space for:
- A large family room
- An additional bedroom
- New second-story living space
- Windows and doors
- Flooring
- Interior finishes
- Exterior finishes
Rydman Enterprises managed the project from demolition and structural construction through the final finish work.
Major Construction With a Family of Five at Home
Timing was one of the biggest challenges.
Construction began in late summer, which meant the new structure needed to be framed and dried in before Sandy’s winter weather arrived.
At the same time, a family of five continued living in the house while major portions of the roof and second story were under construction.
Careful scheduling and coordination allowed construction to move forward while protecting the existing home and minimizing disruption for the family.
Making the Addition Look Like Part of the Original Home
One of the most important goals was ensuring the finished addition didn’t look like an addition.
Rydman Enterprises teamed up with a Gresham-area home designer to develop a second-story design that worked with the proportions and architectural character of the existing house.
The result is an addition that integrates naturally with the original structure.
Instead of appearing as though additional rooms were added years later, the new second floor looks like it could have been part of the home’s original 1990s design.
More Living Space Without Expanding the Home’s Footprint
The completed addition transformed previously underused space above the garage into a large family room and an additional bedroom for the homeowners’ family.
By building above the existing garage, the homeowners gained substantial additional living space without sacrificing more of their property to a ground-level expansion.
The finished project increased the functionality of the home while maintaining a cohesive exterior appearance.
Planning a Home Addition in Sandy, Oregon?
Rydman Enterprises provides home addition construction in Sandy, Oregon, including second-story additions, room additions, structural modifications, and complete residential remodeling projects.
Whether you’re considering building above an existing garage, expanding your home’s footprint, or reconfiguring existing space, Rydman Enterprises can manage the project from demolition and structural construction through the final finishes.